Service
Floor Screeding
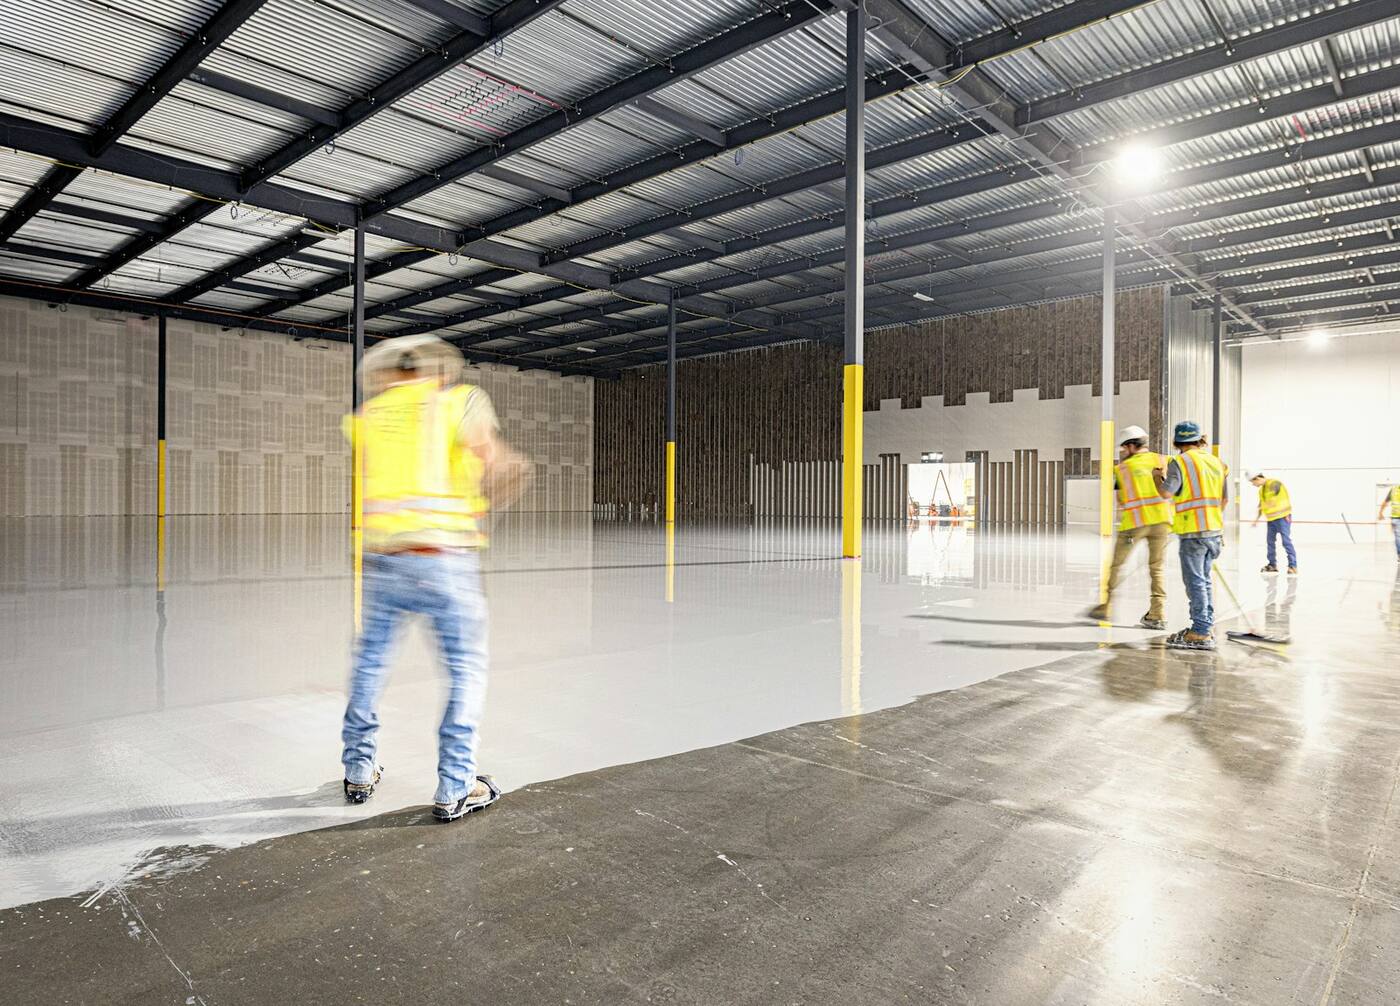
Floor screeding across Surrey done properly: traditional sand and cement or pumped liquid screed, laser-levelled, laid to tolerance over underfloor heating, and moisture-tested before your flooring goes anywhere near it.
By the Surrey Plasterers team
Plastering & rendering specialists · West Molesey, KT8
A screed is the layer everything else depends on. The tiles, the engineered oak, the underfloor heating performance — all of it rides on 65 millimetres of material nobody will ever see again. Get it flat, dense and dry and the floor above lasts decades; get it wrong and you find out through cracked tiles, cupped boards and a flooring fitter refusing to start. We've screeded extensions, kitchen-diners and new-builds across Surrey since 2010: right material, right depth, right drying time, proven with a meter rather than a guess.
We lay both main types. Traditional sand and cement — compacted and ruled off at typically 65–75 millimetres — remains the versatile workhorse: it takes falls for wet rooms, tolerates damp environments and suits phased work. Liquid anhydrite (calcium sulphate) screed pumps in fast, finds its own level, and flows tight around underfloor heating pipes at a thinner depth. Each has real strengths and real limits, and we'll tell you which your job wants rather than which suits us.
The unglamorous parts are where screeds are won: day joints planned, perimeter and movement joints in the right places, laitance sanded off anhydrite before tiling, and drying tracked honestly — roughly a millimetre a day for the first 40 millimetres of sand and cement, slower after that, verified with a hygrometer before any sensitive covering goes down.
Sand & cement or liquid screed: which does your floor need?
Sand and cement screed suits wet rooms, falls, phased jobs and budgets — a robust hand-laid screed at 65–75 millimetres. Liquid anhydrite screed suits speed, large open areas and underfloor heating, flowing thinner and tighter around pipes. Neither is universally better; the room, the programme and the floor covering decide.
Sand and cement is the one to choose when the floor needs to do something: fall to a drain in a wet room, step between zones, or go down area by area as a renovation allows — and it shrugs off damp conditions, where calcium sulphate screeds need careful detailing and tanking. Liquid screed earns its premium on open-plan ground floors: pumped in a morning, self-levelled to an excellent surface, and wrapped tight around every underfloor heating pipe without the voids hand compaction can leave. The trade-offs are honest ones — higher cost, no falls, and laitance to sand off before tiling. We'll price both where both are viable.
What does floor screeding cost per m² in 2026?
In 2026, traditional sand and cement screed costs around £18–£28 per square metre laid in Surrey, and liquid anhydrite screed around £25–£40 per square metre pumped and levelled. Latex self-levelling compound for sub-5mm corrections over an existing sound floor runs cheaper still, priced by bag coverage and prep.
What moves the number: depth beyond the standard build-up, access (a pump needs somewhere to park; barrowed sand and cement costs labour), insulation and membrane layers below the screed, and job size — small areas carry minimum charges. Perimeter strips, day joints and movement joints are included in our price, not surprises on the invoice. For developers we price measured per square metre across plots and phases, the same way we handle commercial plastering packages; for a homeowner's extension we quote fixed from a site visit, with the drying programme written in so your flooring dates are real ones.
How long does screed take to dry before flooring?
Sand and cement screed dries at roughly one millimetre per day for the first 40 millimetres, then noticeably slower — so a standard 65–75mm screed realistically needs two to three months to be ready for sensitive coverings. Tiles can often go down sooner; wood and vinyl must wait for a passed moisture test.
That timetable is the most common source of programme pain on extensions. Drying can't be rushed with blasted heat — forced drying cracks and curls a young screed — but steady ventilation, background warmth and early sanding of a liquid screed's laitance all genuinely help. Before wood, vinyl or any moisture-sensitive floor goes down we test rather than estimate: a surface hygrometer reading below 75% relative humidity is the benchmark the flooring trades work to. Where an old solid floor shows persistent moisture from below, the fix sits under the screed — a proper membrane detailed in with the damp-proofing and replastering work at the wall junctions.
Screeding over underfloor heating: what matters
Over underfloor heating, the screed must wrap every pipe without voids, cover them at the right depth, and be commissioned gently — a gradual temperature ramp over days, done before the final floor goes down, never after. Liquid anhydrite screed is often the best choice here: it flows around pipes and runs thinner, so the floor responds faster.
Voids are the enemy — an air pocket against a pipe insulates exactly where you want conduction — which is why pumped liquid screed has become the default over dense pipe layouts, and why thinner cover means a room that warms sooner and runs at gentler temperatures. Commissioning is the step that protects everything: the first warm-up must be staged in small daily increments up to working temperature and back down, relieving stresses before the floor finish locks the surface in. We coordinate that ramp with your installer and won't sign the floor off for covering until it's done.
How flat is flat? Levels, tolerances and falls
A good screed should sit within a few millimetres under a two-metre straightedge — the flatness class the flooring trades expect for tiles, boards and vinyl. We work to laser levels and check as we go, because flatness is laid in, not sanded on afterwards. Falls, where needed, are designed and formed deliberately.
Flatness matters more as finishes get less forgiving: large-format tiles telegraph every hollow, wide engineered boards rock on high spots, vinyl shows a trowel mark through its whole life. Where an existing slab is sound but wavy, a latex self-levelling pass at up to 5 millimetres is often the economical fix rather than a full re-screed. Levels also have to agree with everything around them — thresholds, stair bottoms, kitchen plinths and the plasterboard line — so we like screeding sequenced properly with the dry lining and boarding, setting datums from the finished floor level backwards.
What’s included
- Sand & cement and liquid screeds
- Underfloor heating specialists
- Laser-levelled to tolerance
- Moisture-tested before handover
When you need this
- You're building an extension or kitchen-diner and need the floor screeded flat and on programme over underfloor heating
- Your flooring fitter has refused to lay over the existing slab — too wavy, too damp, or both
- You've had underfloor heating pipes laid and need a screed and commissioning ramp done right
- You're a builder or developer who needs plots and phases screeded to tolerance with measured-rate pricing
- You're renovating around Esher, Cobham or Weybridge and want screed, drying times and flooring dates coordinated by one firm
How it works
1. Site visit and datum check
We measure existing levels with a laser, agree the finished floor level against doors, stairs and thresholds, and check the base for moisture and soundness.
2. Specification and fixed quote
Screed type, depth, insulation and membrane build-up, joints and the honest drying programme — written down, priced fixed, with flooring-ready dates you can book against.
3. Preparation
Base cleaned or primed, membranes lapped and taped, insulation laid tight, perimeter strip fixed, and underfloor heating pipes pressure-checked with the installer before anything covers them.
4. The pour or the lay
Liquid screed pumped, levelled and dappled in a single visit — or sand and cement mixed, compacted and ruled to the lasers, bay by bay with day joints where we planned them.
5. Curing and drying
Protected from traffic and draughts in the early days, laitance sanded off anhydrite screeds, ventilation managed, and drying tracked against the programme rather than hoped about.
6. Test, commission, hand over
Hygrometer readings below 75% RH for sensitive coverings, the underfloor heating ramped gradually and signed off, and flatness demonstrated under a straightedge before your flooring arrives.
Floor Screeding prices in Surrey — from
Indicative starting prices including VAT. The exact price depends on the property, system and parts — call for a firm, fixed quote.
Sand & cement screed, per m²
From £18
Laid at 65–75mm — the 2026 range runs roughly £18–£28 per m² depending on depth and access
Liquid anhydrite screed, per m²
From £25
Pumped and self-levelled, typically £25–£40 per m² — the underfloor heating favourite
Latex self-levelling compound, per room
From £240
Sub-5mm corrections over a sound base — often all a wavy old slab needs
Extension / kitchen-diner package
From £850
Typical single-room extension screeded, cured and moisture-tested, fixed price from a site visit
Developer plots, measured rate
From £17
Per m² across phases with valuation-friendly invoicing — talk to us about the programme
Surrey Plasterers vs the alternatives
Honest comparison against general builders and the national franchises. Pick what works for you — but pick with the facts.
| Criteria | Surrey Plasterers | Builder / franchise |
|---|---|---|
| Material choice | Sand & cement or liquid, chosen for the room and the covering | General builders: whatever the labourer can mix that day |
| Drying honesty | Millimetre-per-day reality and a hygrometer test in writing | "It'll be fine by Friday" — then your oak floor cups |
| Underfloor heating | Pipes pressure-checked, voids avoided, gradual commissioning ramp | Screed dumped over unpressurised pipes, first heat at full blast |
| Flatness | Laser levels and a straightedge check before we leave | Ruled off by eye; the tiler finds the hollows later |
| Programme | Flooring-ready dates in the quote, coordinated with your fitters | National screed outfits: pumped and gone, drying is your problem |
In Surrey
Local picture
Screeding around here follows the building work. The extension and kitchen-diner boom across Esher, Cobham, Weybridge and Walton keeps us pouring open-plan ground floors over underfloor heating — liquid screed territory, programmed tight between the shell going up and the kitchen arriving. Around Woking, developer sites bring phased plots at measured rates plus the occasional rescue where an earlier screed failed its moisture test. And in the Victorian stock of Surbiton, Kingston and Thames Ditton we level a lot of tired solid floors with latex compounds ahead of new flooring. We're based in West Molesey, so the return visit for the moisture test is five minutes' thought, not a diary negotiation.
Available across Surrey
FAQ
Floor Screeding — your questions, answered
How soon can I walk on a new screed?+
Why can't I tile straight onto liquid screed?+
Can you screed over existing tiles or an old concrete slab?+
How thick does a floor screed need to be?+
When can the underfloor heating be turned on?+
Do you do small jobs — one room, a hallway, a bathroom floor?+
What goes under the screed — insulation, membranes, edge strip?+
Related services
Dry Lining & Plasterboarding
Dot & dab, stud partitions and tape & joint — fast, straight walls built with the right board.
ReadDamp & Re-plastering
Re-plastering after damp treatment — salts hacked off, walls rebuilt to the specialist's spec.
ReadCommercial Plastering
Trade plastering for builders, developers and shopfitters — tape & joint, MF ceilings and phased site work.
ReadPlastering & Skimming
Smooth, flat walls and ceilings — one-room skims to whole-house re-plasters, quoted in writing.
Read
Need a plasterer or renderer?
One number for skimming, rendering, ceilings and urgent make-safe work — and a real person answers it.